The cart is empty
FREE SHIPPING IN ITALY for a purchase over €500, excluding islands, disadvantaged areas and ZTL (See Terms)



Open space design has become one of the most popular solutions in contemporary interior design. Fluid, barrier-free spaces enhance natural light and create a welcoming atmosphere, ideal for modern homes, urban lofts, or newly designed studios. The combination of kitchen, living room, and sometimes a study area helps to visually expand the space and make it more inviting, but requires careful planning to avoid clutter and loss of functionality.
Let’s explore some open space furnishing ideas for kitchens, living rooms, lofts, and studios, with practical tips to balance aesthetics, comfort, and organization.
The term open space refers to a single environment that integrates different functions without internal walls. The most common layout is the open space kitchen-living room, which combines the living area and kitchen into one. This solution offers advantages in terms of visual width, brightness, and conviviality, but must be carefully planned to ensure acoustic comfort, visual order, and stylistic coherence.
📐 The main challenge is to define areas without walls, using solutions such as different flooring, false ceilings, rugs, or furniture elements that visually separate spaces.
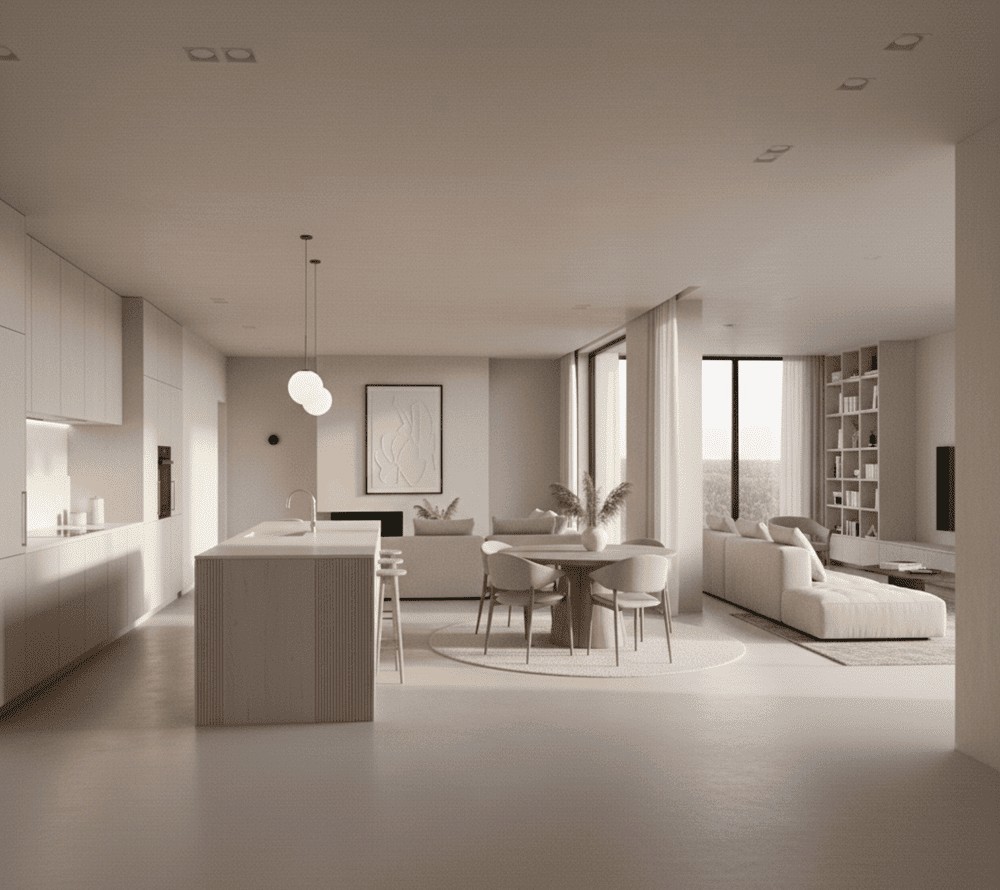

The open space kitchen is the heart of the home, where functionality and design must interact with the living room. Among the most appreciated solutions are kitchens with an island, which not only serve as an additional worktop but also become a striking feature that visually separates the two areas.
💡 Some practical ideas for furnishing an open space kitchen include:
Equally important is the choice of materials: durable, easy-to-clean countertops, finishes coordinated with the living room, and efficient extraction systems to minimize odors and steam.
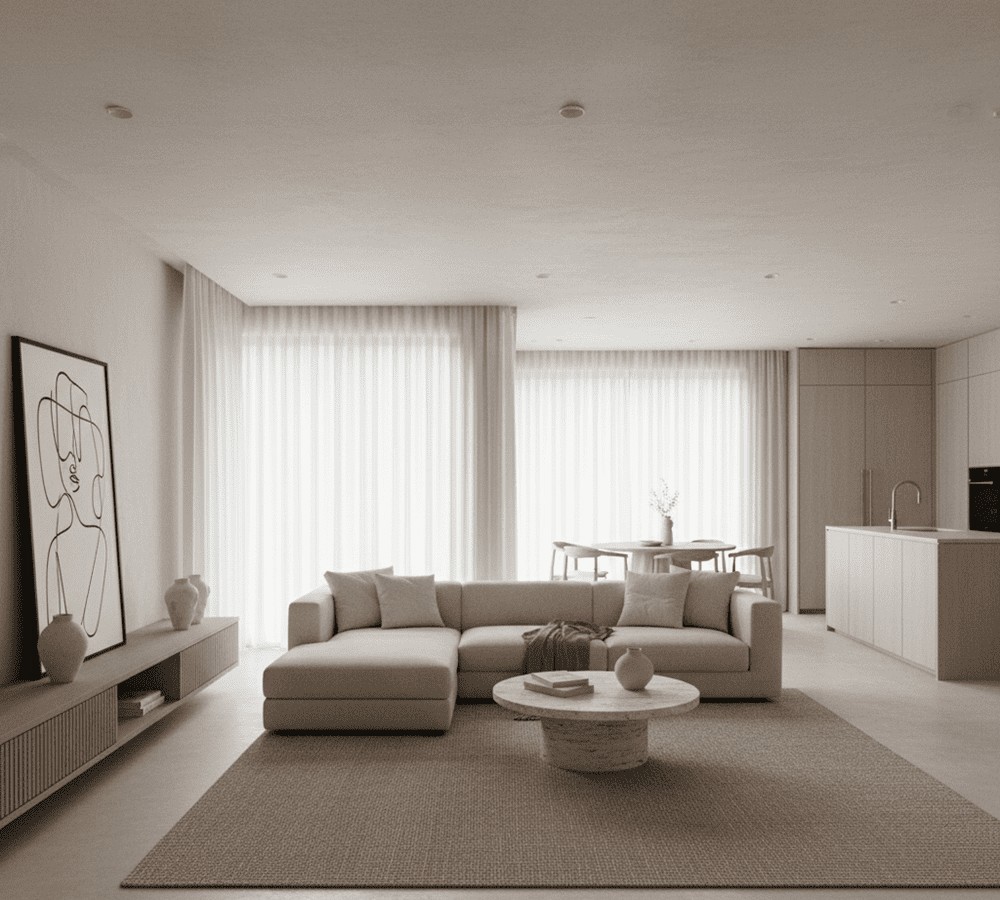




The open space living room should convey warmth and continuity with the kitchen while maintaining its own identity. Smart use of modular furniture makes it possible to adapt sofas, bookcases, and TV units to the available space, creating distinct zones without breaking the flow of the environment.
🛋️ Some useful tips for furnishing the living area:
– Choose modular sofas that help define pathways.
– Add rugs to visually mark the relaxation area.
– Use zoned lighting, such as floor lamps or adjustable spotlights, to distinguish the dining area from the living space.
A well-designed living room in an open space enhances the overall style and creates a balance between functionality and comfort.
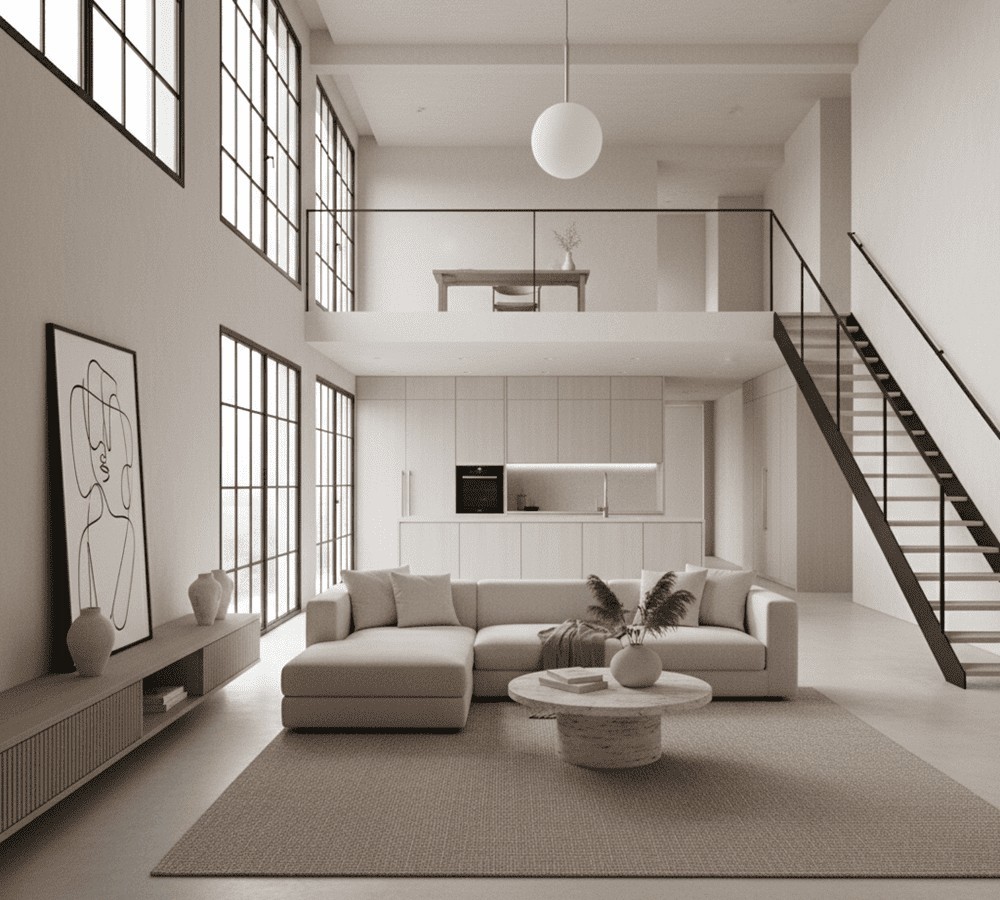
Loft open space design represents the ultimate expression of this style: large volumes, high ceilings, and big windows that recall industrial charm. In these spaces, furniture takes center stage and must be able to fill the room without weighing it down.
🎨 For an original result, you can mix contrasting materials, such as wood and metal, or introduce iconic design pieces that work alongside raw elements like exposed brick and iron beams. The use of large double-sided bookcases or sliding panels allows the creation of more intimate zones without losing the open concept.
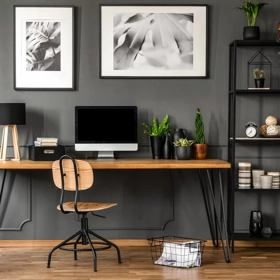
When it comes to open space design in studios, the key word is organization. In just a few square meters, you need to include a kitchen, sleeping area, and living room without compromising aesthetics or practicality. Custom-made furniture becomes essential to make the most of every centimeter.
📦 Some space-saving ideas include:
The choice of light colors and reflective surfaces helps to visually expand the space, while a few well-chosen pieces prevent a cluttered look.
Open space design is synonymous with freedom and visual continuity, but requires careful planning to be harmonious and functional. From the open space kitchen to the living room, through urban lofts and compact studios, the key is finding the right balance between functional division and aesthetic consistency.

With Progetto Sedia, you can discover Made in Italy tables, chairs, sofas, and accessories perfect for enhancing any open space with versatile and stylish solutions. Explore our collections and don’t miss our latest offers.

 +39339.5364494
 +39049.8876293